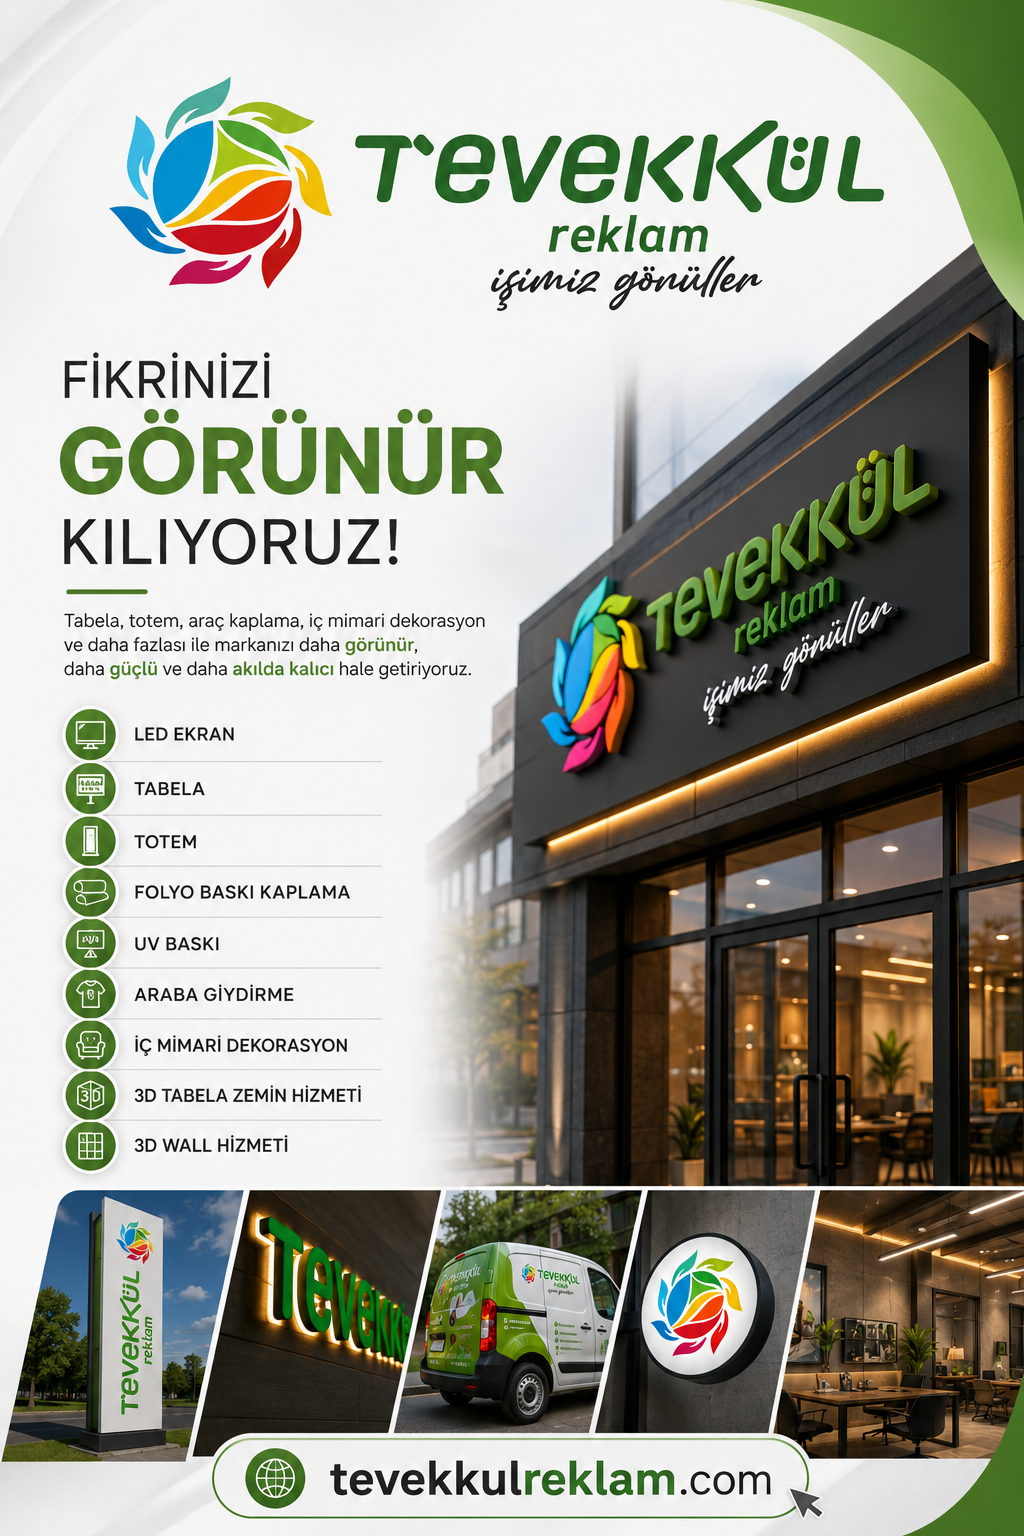
In today's interior design projects, experiencing spaces with all their details before they are even built has become an indispensable need for both designers and clients. As Tevekkül İç Mimarlık, our 3D Visualization and Project Design service offers an innovative and comprehensive solution to this need. This service brings imagined spaces to life in the digital environment as close to reality as possible, providing a clear perspective at every stage of the project.
In interior architectural design processes, drawings on paper or two-dimensional plans may be insufficient to fully reflect the atmosphere of a space, light-shadow plays, material textures, and overall aesthetics. This is precisely where three-dimensional visualizations come into play, revealing the project's potential in its entirety. We allow our clients to take a virtual tour within the designed space even before a single brick is laid or a piece of furniture is chosen.
At Tevekkül İç Mimarlık, we believe that every project has its unique story. To tell this story in the most accurate and impressive way, we use the latest 3D modeling and rendering technologies. Our goal is not only to provide aesthetically appealing visuals but also to simulate the functionality, ergonomics, and user experience of the space down to the finest detail. This way, potential design errors or revision needs are identified at very early stages, providing significant advantages in terms of both time and cost.
Our project design process begins with a deep understanding of our clients' needs, expectations, and lifestyles. Data obtained during initial meetings, the current state of the space, its dimensions, and functional requirements are meticulously analyzed. Every piece of information gathered at this stage is transformed into a detailed database that will form the foundation of 3D modeling. Architectural plans, sections, and facade views are transferred to the digital environment, creating the skeleton of the project.
Subsequently, our experienced designers begin creating the three-dimensional model of the space in line with the determined concept. In this process, basic architectural elements such as walls, floors, ceilings, doors, and windows are modeled with precision. Then, selected furniture, lighting fixtures, decorative objects, and all other interior components are integrated into the model. Utilizing our material and texture library, realistic reflections and tactile properties of different surfaces such as wood, marble, fabric, and metal are meticulously applied.
One of the most critical stages of the visualization process is lighting and render settings. The space's natural light intake, artificial lighting scenarios, and their effects on the space are simulated in detail. Light changes at different times of the day, shadow plays, and how colors are perceived are reflected as close to reality as possible through render engines. This allows our clients to experience different atmospheres and lighting scenarios of the space beforehand.
The prepared high-resolution 3D visuals help our clients make more informed design decisions. They provide a concrete idea about color palettes, material combinations, furniture arrangements, and overall aesthetics. Since potential revision requests can be easily made in the digital environment before physical implementation, both time loss is prevented and additional costs are minimized. This interactive process allows us to maintain customer satisfaction at the highest level from the beginning to the end of the project.
Thanks to our advanced 3D visualization techniques, we are not limited to static visuals. When needed, we can also create animations and virtual reality (VR) experiences that offer the opportunity to take a virtual tour inside the space. This allows our clients to explore every corner of the designed space with their own eyes, view it from different angles, and better understand the overall flow of the space. These interactive experiences make the project presentation much more impressive and memorable.
As Tevekkül İç Mimarlık, we offer our 3D Visualization and Project Design service across a wide range. You can benefit from this service in all types of interior projects, from residential projects to commercial spaces, office designs to retail areas. Whether it's a small room arrangement or a large-scale corporate project, we meticulously handle every detail to achieve results that exceed your expectations. This service also provides a significant advantage, especially for investors and developers, when presenting their projects to potential buyers or tenants.
Our service also establishes a more effective communication bridge among different stakeholders of the project (contractors, suppliers, other experts). Progressing through a common visual language minimizes misunderstandings and contributes to a smoother implementation process. In addition to technical drawings and plans, these visuals provide a concrete reference for implementation teams to better understand the final state of the project. Thus, the spirit and details of the design are preserved during the implementation phase.
With our approach that targets quality in every pixel, we ensure that every object, material, and light source used in our 3D visualizations is modeled as closely as possible to its real-world counterpart. This attention to detail is not just an aesthetic concern but also critically important for the project's feasibility and sustainability. For example, technical details such as the dimensions of a piece of furniture, the intensity of light emitted by a lighting fixture, or the reflectance value of a material are meticulously handled during the visualization process. This way, the resulting visuals are not only beautiful but also technically accurate and applicable.
Client collaboration forms the foundation of our 3D Visualization and Project Design service. We work in close contact with our clients at every stage of the process. We receive feedback from the initial draft visuals, make necessary revisions, and ensure that the project fully aligns with the client's vision. This interactive and participatory approach ensures that the final outcome of the project is not only our work but also that of our client. This transparent and open communication is one of the most important factors for the project's success.
By closely following the latest trends and technological developments in the industry, we continuously update our 3D visualization techniques. This allows us to always offer our clients the most innovative and effective solutions. When designing the interiors of the future, we aim to create timeless and sustainable designs by considering not only today's needs but also tomorrow's expectations. By utilizing the opportunities offered by digitalization most efficiently, we optimize design processes and take your projects a step further.
In conclusion, Tevekkül İç Mimarlık's 3D Visualization and Project Design service is a powerful tool that makes interior design processes more transparent, efficient, and enjoyable. By allowing you to see your dream space with all its realism before it is even built, we encourage your active participation in the design process. With our emphasis on quality and detail, we guarantee that each visual best reflects the spirit and aesthetics of your project. Contact us today to experience the spaces of tomorrow.
- Realistic Preview: The opportunity to experience your project with all its details before it is built.
- Ease of Decision Making: Making informed decisions in color, material, and furniture selections.
- Time and Cost Savings: Preventing additional costs by identifying potential revisions at an early stage.
- Effective Communication: Creating a clear visual language among the design team and other stakeholders.
- Marketing and Presentation Power: Professionally presenting your projects to potential clients or investors.
- Design Accuracy: Simulating the functionality and aesthetics of the space down to the finest detail.
- Virtual Experience: Interactive exploration with optional animations and virtual reality (VR).